
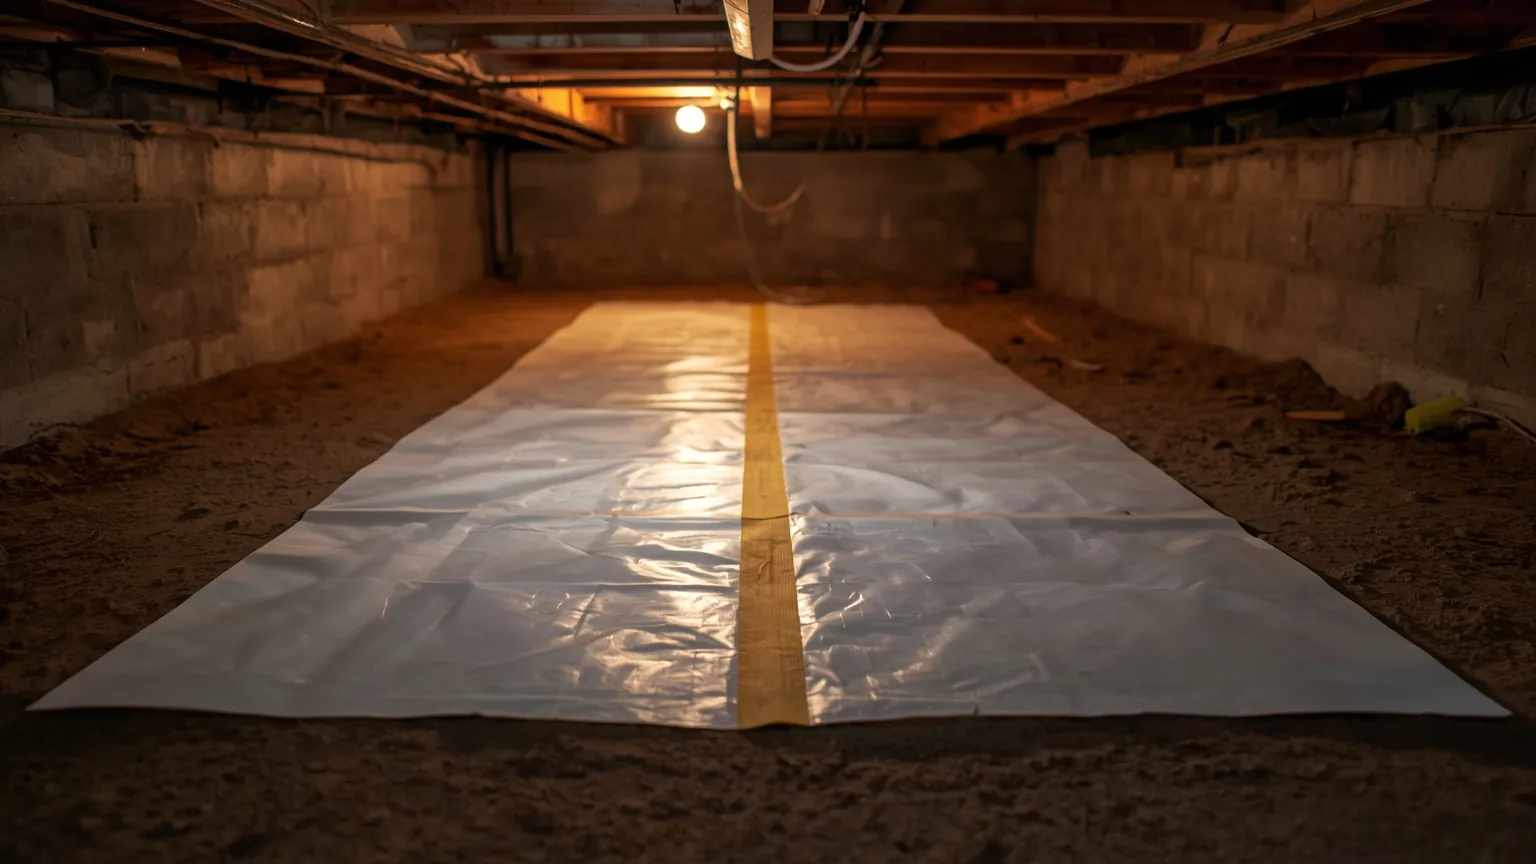
These two terms get used as though they mean the same thing, and the price difference between them is large enough that the confusion is worth clearing up before you read a quote.
What is the difference between a vapor barrier and crawl space encapsulation?
A vapor barrier is sheet material laid over the crawl space floor to stop soil moisture evaporating into the air. Encapsulation is a system: a continuous sealed liner over the ground and up the foundation walls, the vents closed, and the humidity in the sealed space actively managed. The barrier is one component of encapsulation, not a synonym for it.
How can I tell which one I am being quoted?
Two questions settle it. Are the foundation vents being closed? And is anything managing humidity afterward — a dehumidifier, mechanical exhaust or a conditioned air supply? If the answer to either is no, you are being quoted a vapor barrier. That may be entirely appropriate, but it should be priced and described as what it is.
What does Virginia's code require of each?
Virginia treats the sealed crawl space as a defined construction type. Section R408.3 of the Virginia Residential Code requires exposed earth to be covered with a continuous Class I vapor retarder, joints overlapped 6 inches and sealed or taped, with the edges carried not less than 6 inches up the stem wall and attached and sealed to it. It then requires one of four conditioning methods for the space.
A ground cover laid in an otherwise unchanged vented crawl space is not building an unvented crawl space, so those requirements are not triggered. That is the practical line between the two jobs.
Is a vapor barrier ever enough on its own?
Yes, and this is worth saying plainly because the industry has an incentive not to. Where the dominant moisture source is bare soil, covering the ground can produce a substantial improvement for a fraction of the cost. Where the dominant source is humid outdoor air entering through open vents, a ground cover leaves that untouched and the space stays damp.
Which source dominates is a measurement question, not a judgment call. It is the entire reason an evaluation should precede a proposal.
Does covering the ground change my ventilation requirement?
It can, and the code says so directly. R408.2 requires ventilation openings of not less than 1 square foot for every 150 square feet of under-floor area. The first exception to that section reduces the required area to 1/1,500 of the under-floor area where the ground surface is covered with an approved Class I vapor retarder.
That is a tenfold reduction granted specifically in exchange for covering the ground — the code effectively conceding that the soil is a major moisture source.
Where do vapor barriers usually fail?
In predictable places, and none of them are the material itself:
- Unsealed seams. Sheets overlapped but never taped, so moisture moves through every joint.
- Short edges. The barrier stops before the wall, leaving a strip of open soil around the entire perimeter.
- Undetailed penetrations. Piers, columns and plumbing left uncut and unsealed, so the cover is continuous everywhere except the twenty places it is not.
- Material too thin. Anything installed that tears the first time somebody crawls on it has a very short working life.
Which should I buy?
Get the diagnosis first. If the space takes on liquid water, neither is the answer yet — that is a waterproofing problem and it comes first. If the space is dry but humid, the question is whether ground evaporation or vented air is the larger load, and readings answer it. Our pages on vapor barrier installation and encapsulation cover each in more depth.